From Quarter To Mortar: 15 Norton Folgate
A decade-long tale of transformation that began with a simple, but radical, question: “what can we keep?”
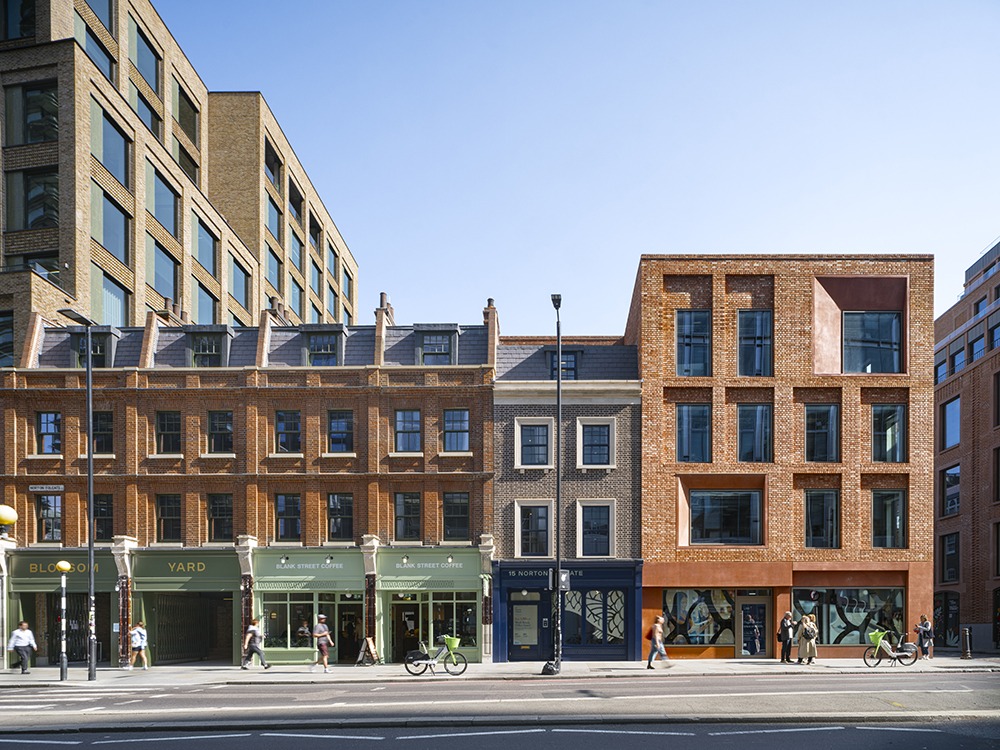
From Quarter To Mortar: 15 Norton Folgate
A decade-long tale of transformation that began with a simple, but radical, question: “what can we keep?”
1st -30th June
Weekdays only
09:00 - 17:00
Free
How do we honour the past, while shaping the future?
'From The Quarter To The Mortar' takes us on a journey through some of the most pivotal and poignant chapters of the transformation, charting the smallest movements, the intricate craft, and technical complexity of retention.
Featuring hand drawn sketches, technical drawings, digital collages, handmade models, site photos and film, explore the artisan craft of the late 18th century, the rebuilding of a historic facade and patchwork of repairs – to the cutting-edge construction at play.
It is a record of the craft of caring, and a philosophy of keeping.
Location
Morris+Company
215-217 Mare Street
E8 3QE
Entrance via café
Nearest station:
London Fields
 Accessible toilet
 Baby changing facility
 Gender neutral toilet
 Level access, with some step(s)
 Level access, with no/automatic doors
 Refreshments available
 Relaxed or quiet activity
 Quiet space (inside)
ACCESSIBILITY GUIDE
We are committed to making our studios as accessible and inclusive as possible, and we welcome all guests. Assistance animals and well-behaved dogs are welcome too.
We have prepared the following information to help plan ahead for your visit. If you need any further information prior to your visit, please contact us by email mocohome@morrisand.company.
If you require assistance please let us know the date and time of your intended visit, and we will be happy to meet and show you the alternative entrance and provide any assistance needed. We do not operate a telephone system. Our contact email address is mocohome@morrisand.company.
OUR PHYSICAL LOCATION
We are located inside an old Victorian warehouse which was converted some decades ago and which does therefore present certain historical physical constraints. As building tenants, we have made a number of adjustments to the interiors to improve accessibility where it was possible, reasonably practical and permissible to do so.
The main entrance to our studio is via the café which is on the ground floor at street level, with access to the exhibition and event space through a wide connecting corridor.
All floors are hard surfaced throughout.
GETTING HERE
The restaurant is located on Mare Street which is a busy main road in the London Borough of Hackney.
BY PUBLIC TRANSPORT
The closest stations to our restaurant are London Fields (0.2 mi/4 mins walk) and Hackney Central (0.4 mi/10 mins walk).
There are several local bus routes along Mare Street: 55, 106, 236, 254 and 277. The bus stop ‘St Thomas’s Square LG (going north)’ is located approximately 50 metres from our main entrance. the bus stop ‘St Thomas’s Square LU (going south)’ is located on the opposite side of the road.
BY CAR
We are located directly opposite a pedestrian crossing, so it is not possible to stop a car outside on the road of our Mare Street entrance, however there is a side street named Silesia Buildings which can be used for dropping off and picking up by car.
There is no car park nearby except for the church (St John the Theologian) on the opposite side of the road which offers limited paid parking spaces.
ARRIVAL
MAIN ENTRANCE
The main entrance on Mare Street is a single door with a clear opening of 900mm and a small step measuring 150mm high. Once inside there is a short corridor with a width of 920mm before reaching the main floor space, and then an approximate width of 900mm in between tables.
ACCESSIBLE ENTRANCE
We also have an alternative entrance on Silesia Buildings which is a double door with a clear opening of 1800mm and a low ramped lip threshold which is suitable for wheelchair access. This entrance requires a security code, so please let us know if you wish to use it and we will assist.
GETTING AROUND INSIDE
Once inside the Silesia Buildings entrance, you are in the main exhibition and event area. The space is generous and there is just a short distance to the café, which is through a large siding door with a clear opening of 1130mm and a completely level threshold. This door is usually open but if you find it closed please ask for assistance.
BATHROOM FACILITIES
We have a fully Part M compliant wheelchair accessible bathroom on the ground floor close to the Silesia Buildings entrance/exit. The door to this bathroom has a clear opening of 860mm.
We also have 3 more gender neutral toilets available throughout the building.
Free
This is a drop-in event with no booking required
Organiser
Morris+Company
More events by Morris+Company





Your LFA Festival
Create an account to save this event and build your own custom festival plan